Solar Ballast Blocks Guide: Types, Sizing, Installation, and Safety Best Practices
Block types and weights, ballast sizing by wind zone and roof area, structural load limits, layout rules, and the installation details that keep a ballasted array on the roof.
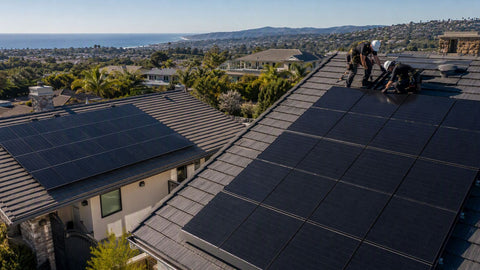
We've craned more than one 40,000-pound load of concrete block onto a warehouse roof, and the reason a building owner accepts that weight is simple: not one roof penetration. Ballasted racking holds a solar array down with gravity instead of lag bolts, which makes it the default mounting method on flat commercial roofs and the fastest way to put modules on a membrane roof without voiding its warranty. But gravity is unforgiving of sloppy math. Undersize the ballast and the first 90 mph gust turns your array into a sail; oversize it and you overload a roof structure that was never designed for the extra dead load.
This guide covers the block types that actually get used, how ballast weight is sized by wind speed and roof zone, how to check the roof structure before a single pallet goes up, and the installation practices that separate a 25-year array from an insurance claim. The numbers below are real reference values — block weights, psf loads, zone multipliers — but your racking manufacturer's ballast tables and a structural engineer's stamp always govern the final design.
A ballasted racking system resists three wind forces with dead weight and friction: uplift (the array trying to fly), overturning (the array trying to tip), and sliding (the array trying to skate across the membrane). The racking chassis distributes module loads into ballast trays or pans, concrete blocks sit in those trays, and the whole assembly's weight — typically 5 to 12 pounds per square foot of array footprint — keeps everything planted.
The concept is older than solar. Roof-mounted ballast has held down everything from billboard frames to HVAC curb adapters for decades, and the solar industry borrowed the physics wholesale: give the wind nothing to grab, spread the load so the deck never sees a point it can't carry, and let friction do the quiet work. What the solar industry added was scale and discipline — hundreds of chassis on one roof, each with a scheduled block count, engineered as a system instead of guessed as a pile of weight. That discipline is the entire game. A ballasted array is one of the few structures in construction whose safety margin you can count with your eyes on a roof walk, and the flip side is just as true: every missing block is visible, and every missing block matters.
What ballast does not do: attach to the building. That's the point and also the risk. A mechanically attached array can be engineered to near-certainty; a ballasted array relies on weight, friction coefficients, and wind-tunnel-tested racking geometry. Which is why every reputable ballasted racking line — IronRidge BX, Unirac RM/RM5, Sinclair Sky Rack, DPW, PanelClaw — publishes ballast schedules from wind tunnel testing, and why "just add more blocks" is not an engineering method.
The industry standardized on ordinary concrete masonry units because they're cheap, dense, dimensionally consistent, and available at every block yard in the country. Here are the blocks you'll actually spec, with honest weights:
| Block Type | Nominal Size (in) | Typical Weight | Common Use |
|---|---|---|---|
| Solid cap block | 4 × 8 × 16 | 26–33 lb | IronRidge BX and similar tray systems — the industry default |
| Hollow CMU (lightweight) | 8 × 8 × 16 | 28–32 lb | Occasional; lower density reduces ballast value |
| Hollow CMU (normal weight) | 8 × 8 × 16 | 36–40 lb | Generic ballast trays, ground-level racking |
| 12-inch CMU (normal weight) | 12 × 8 × 16 | 48–55 lb | High-ballast corner/edge zones |
| Precast ballast paver | 24 × 24 × 2 | 95–105 lb | Proprietary systems (PanelClaw-style), roof walkway pavers |
| Solid half-block | 4 × 8 × 8 | 13–17 lb | Fine-tuning ballast counts without half-empty trays |
Concrete weighs about 145–150 lb per cubic foot, and you can sanity-check any block against that: a solid 4×8×16 cap block is roughly 0.30 ft³, which lands at 43 lb theoretical — the actual 26–33 lb reflects the beveled top and lightweight aggregate mixes most yards pour. Weigh ten random blocks off every delivered pallet with a hanging scale. I started doing that after a "30-pound" block order came in at 24 pounds of lightweight aggregate — the ballast schedule said one thing, the roof had another, and the fix was 400 extra blocks and a change order nobody enjoyed.
Buy solid, normal-weight blocks, and buy them locally. Concrete block costs more to freight than to manufacture; a 40,000 lb ballast order is a local block yard's bread and butter, and delivered pricing within 50 miles beats any national supplier. What we supply is the racking that holds them — the Sinclair Sky Rack 2.0 ballasted kits, 12-panel and 20-panel IronRidge hardware kits, and the rest of our racking and mounting and roof mount kits lines.
Ballast sizing comes out of ASCE 7 wind load calculations filtered through the racking manufacturer's wind tunnel data. Four inputs decide the block count: design wind speed, roof height and exposure category, array tilt, and where each chassis sits in the roof's pressure zones.
3.1 Roof Zones Change Everything
Wind doesn't load a flat roof evenly. Per ASCE 7 pressure-zone logic, the interior field sees the lowest suction, the perimeter sees roughly 1.5–2× that, and the corners see 2–3×. A proper ballast schedule therefore assigns different block counts by zone — a chassis in the field might carry four blocks while the same chassis in a corner carries ten. This is why ballasted layouts start with a zone map drawn from the roof's dimensions, not with the module layout.
| Roof Zone | Relative Wind Pressure | Typical Ballast Multiplier vs Field Zone | Zone Extent (rule of thumb) |
|---|---|---|---|
| Field (interior) | 1.0× | 1.0× | Everything outside perimeter band |
| Perimeter (edge) | 1.5–2.0× | 1.5–2.0× | Band ~0.1 × building width from edges |
| Corner | 2.0–3.0× | 2.0–3.0× | Square zones at each corner |
3.2 Wind Speed vs Ballast per Module (Representative Ranges)
Fuel System Design
Exact counts come from the racking maker's tables, but these representative ranges for low-tilt (10°) commercial systems show how steeply ballast scales with design wind speed:
| Design Wind Speed (ASCE 7) | Field Zone Ballast per Module | Corner Zone Ballast per Module | Notes |
|---|---|---|---|
| 90–105 mph | 30–60 lb | 60–120 lb | Interior low-rise buildings; lightest schedules |
| 110–130 mph | 60–100 lb | 120–200 lb | Most of the continental U.S. low-rise stock |
| 140–160 mph | 100–150 lb | 200–300 lb+ | Coastal exposure; structural review critical |
| 160+ mph | Engineered hybrid (ballast + attachment) | High-wind zones usually add mechanical anchors | |
Height and exposure matter as much as the map speed. A 120 mph rating on a two-story suburban warehouse (Exposure B) may need less ballast than a 110 mph rating on a twelve-story open-terrain roof (Exposure C/D). Run the manufacturer's online ballast tool with the real address and building geometry, print the schedule, and put it in the permit package.
3.3 Tilt Angle: The Production–Ballast Trade
| Tilt Angle | Annual Production vs Optimal Tilt | Wind Load | Row Spacing Impact | Typical Use |
|---|---|---|---|---|
| 5° | −8 to −12% | Lowest | Tightest rows (min. inter-row shading) | Max density on weight-limited roofs |
| 10° | −4 to −6% | Low–moderate | Moderate | The commercial default |
| 15° | −2 to −3% | Moderate–high | Wider rows, fewer modules | High-production roofs with structural margin |
Every added degree of tilt gains production and loses it right back to wider row spacing, more wind, and more block. At commercial electricity rates the 10° layout usually wins the spreadsheet — it fits 15–25% more modules on the same roof than 15°, and the extra capacity outearns the per-module tilt penalty. Run both layouts before committing.
4. Roof Structure: The Check That Comes First

Ballast goes on the roof only after a structural engineer says the roof can carry it. The math that matters:
Typical Maintenance Schedule
| Load Component | Typical Value | Notes |
|---|---|---|
| Modules + racking chassis | 2.5–3.5 psf | Module ~2.3–2.8 psf for standard 60/72-cell formats |
| Ballast (field zone, average) | 3–7 psf | Varies with wind schedule and layout density |
| Total array dead load | 5–10 psf typical | Corner zones run higher locally — check point loads |
| Common older roof design reserve | 5–10 psf available | Many 1970s–90s decks have little margin |
| Modern "solar-ready" roof allowance | 15–20 psf reserve | Post-2010 commercial often designs for PV |
Three structural traps we see repeatedly:
- Average psf lies. The array averages 7 psf, but a corner tray with ten 30-pound blocks concentrates 300 pounds into four square feet — 75 psf at the chassis feet. The engineer checks both distributed and concentrated loads against the deck and the joists.
- Steel deck span tables. Metal deck on bar joists carries distributed load happily and point loads grumpily. Chassis spacing must land loads over joists or the engineer adds distribution plates.
- Ponding interaction. Added dead load deflects the deck, deflection ponds water, water adds 5.2 psf per inch, and the cycle feeds itself. If the roof already ponds, fix drainage before ballast, not after.
Get the structural letter early. We've watched a 400 kW project die in week six because nobody pulled the roof drawings until the racking was on the dock. The letter costs $1,500–3,500 and two weeks; reordering a redesign costs six figures and a season.
5.1 Protection Between Block and Membrane
Concrete on membrane is an abrasion machine under thermal cycling and wind micro-movement. Every tray and block contact point sits on a slip sheet or protection mat compatible with the roof membrane — EPDM pads for EPDM, TPO-compatible mats for TPO, and never asphaltic materials against single-ply. Most racking systems include or spec the pads; the roof membrane manufacturer's approved-products list is the final word, and following it preserves the roof warranty that made ballast attractive in the first place.
5.2 Seismic and Sliding Considerations
Ballast fights wind with weight and fights sliding with friction. On low-slope roofs in seismic zones, friction alone may not restrain the array in a design earthquake — SEAOC PV2 and ASCE 7 Chapter 13 address it, and high-seismic sites often get hybrid restraint: ballast plus a few seismic anchors at the array perimeter. Similarly, roofs with more than about 2:12 slope are poor ballast candidates; gravity works against you on the slide vector, and attached systems take over.
5.3 The Installation Sequence That Works
- Stage the zone map and chalk the chassis grid on the roof before any material comes up.
- Lay protection mats at every chassis and tray location.
- Set chassis and trays, verify spacing against the schedule — a 2-inch drift compounds across twenty rows.
- Place blocks per the zone schedule, counting out loud with a checker. Mark completed trays with paint pen.
- Set modules, torque clamps to spec (commonly 10–15 ft-lb on mid/end clamps — read the racking manual), and dress wire with listed clips per our PV wire guide.
- Final walk with the schedule in hand: every tray photographed, every block counted. The photo set is your defense if a storm ever tests the work.
5.4 Getting 40,000 Pounds Up There
Logistics deserve their own plan. A 100 kW ballasted commercial array commonly needs 30,000–60,000 lb of block. That is 15–30 pallets, a crane or telehandler day, and a roof staging plan that spreads pallet point loads — never stack full pallets on one bay of deck. Craning to the parapet and hand-trucking block along the rows beats repeated crane sets on cost and on roof kindness. Schedule the crane for early morning; afternoon thermal on a black membrane is hard on crews and on TPO.
| Factor | Ballasted | Mechanically Attached |
|---|---|---|
| Roof penetrations | None | Dozens to hundreds |
| Dead load added | 5–10 psf | 2.5–3.5 psf |
| Structural margin required | High | Low |
| Wind zone suitability | ≤~140 mph typical | Any (engineered) |
| Install speed | Fast (no attachment layout) | Slower (locate structure, flash penetrations) |
| Membrane warranty impact | Minimal with approved mats | Requires warrantied flashing details |
| Seismic restraint | Limited (friction) | Positive attachment |
Ballast wins on sound structure in moderate wind zones with a membrane worth protecting. Attached wins on lightweight decks, steep wind exposures, and seismic sites. The hybrid — ballasted field with attached perimeter — is increasingly the engineer's answer on marginal roofs, buying attachment-level restraint at a fraction of the penetrations. For ground sites where roofs aren't in play at all, skip the block entirely: a ground mount like the BrightMount ground mount or the Sinclair Sky Rack puts the array on posts and lets the soil carry the loads.
The block itself is a commodity, but the quality-control failure modes are not. Three specs belong in every purchase order for solar ballast block:
- Solid, normal-weight units. Specify solid cap blocks (not hollow CMUs in trays designed for solids) and normal-weight aggregate, 145+ lb/ft³ concrete. Lightweight aggregate saves the yard money and costs you ballast.
- Dimensional consistency. Trays are sized for nominal 4 × 8 × 16 blocks. Oversize pours jam the tray; undersize blocks rattle and walk under vibration. Reject pallets with visible size variance.
- Compressive strength. ASTM C90 calls for 1,900 psi minimum on the net area for loadbearing CMU — non-loadbearing cap blocks run lower, but crumbling edges on the pallet mean a weak mix that will spall under freeze-thaw cycles on the roof.
Logistics math for the bid: a standard pallet of 4 × 8 × 16 cap blocks carries 90–120 blocks and weighs 2,700–3,600 lb. A 100 kW commercial array needing 1,400 blocks is 12–16 pallets and two flatbed loads. Price the crane day into the bid line, not as an allowance — we've watched more margin evaporate on "we forgot the telehandler" than on any racking component. And order 5% over the schedule: blocks chip, corners break on the hoist, and a short pallet discovered on day three of a five-day install idles a four-man crew at commercial rates.
8. Inspection and Maintenance Over the Array's Life

A ballasted array is not install-and-forget. Gravity holds, but everything around the blocks moves: membranes age, blocks walk a quarter-inch a year under thermal cycling, and drains migrate under new debris patterns. The annual inspection checklist we hand to every commercial customer:
- Walk the zone map against the roof. Every tray still carries its scheduled block count — blocks get "borrowed" by maintenance crews for doorstops more often than you'd believe. Count corner trays first.
- Check block condition. Spalled, cracked, or crumbling blocks get replaced. A block that lost 20% of its mass to freeze-thaw no longer meets the schedule.
- Inspect protection mats. Any tray sitting directly on membrane because a mat slipped gets re-matted that day. Membrane abrasion under a ballast tray is a leak with a 300-pound weight pressing on it.
- Verify drainage paths. Trays and rows must not dam water toward drains. Ponding against a chassis adds weight the structure never budgeted and accelerates membrane aging.
- Look for array migration. Chalk or paint-mark a few reference chassis corners at install. More than an inch of drift means the friction assumptions are being tested — find out why before wind does.
- Re-torque a sample of module clamps. Thermal cycling loosens hardware; a 10% sample with a calibrated wrench tells you whether the whole array needs a pass.
After any named storm or recorded gust above roughly 70% of the design wind speed, repeat the walk within a week. Arrays that survive a storm slightly displaced rarely announce it — the next storm finds the weakness the first one created.
Ballasted commercial arrays sit at the intersection of three code families, and the permit package has to answer all of them before the crane books:
- Structural — IBC and ASCE 7. The engineer's letter covers dead load, wind uplift and sliding per the racking system's wind tunnel data, roof-zone ballast schedule, and seismic restraint where Chapter 13 applies. Most AHJs want the letter wet-stamped and less than a year old.
- Electrical — NEC 690, 705, 250. Array wiring methods (690.31), grounding and bonding of the racking (690.43, 250), rapid shutdown (690.12), and the interconnection method (705.11 supply-side or 705.12 load-side). Ballasted racking bonds like any other metallic rack — listed bonding hardware between modules and rails, an EGC back to the inverter, and no assumptions that gravity equals grounding. A chassis resting on a membrane by weight alone is not bonded — the listed bonding washer or lug biting through the anodizing is what makes it a ground fault's exit path instead of an energized frame waiting for a ladder.
- Fire — IFC and local amendments. Fire-code access pathways are where ballasted layouts most often get redesigned: typical requirements are 3-foot clear pathways from eave to ridge equivalents, 3-foot clear around roof hatches and skylights, and smoke-vent clearances that can run 4–8 feet wide depending on the jurisdiction. Ballasted arrays are easy to re-space at the layout stage and painful to re-space after the blocks are set, so overlay the fire pathways on the zone map before anything else.
Two paperwork habits that pay for themselves. First, keep the roof membrane manufacturer's written approval of your protection mat in the permit set — it defuses the warranty question before the building owner's roofer raises it. Second, photograph every tray with its block count visible at final walk, and deliver the photo set with the closeout documents. If a storm ever tests the array, that set is the difference between a warranty conversation and a liability conversation.
Budget honestly and the ballasted option usually wins the commercial flat-roof comparison on installed cost even after the concrete. The line items, per typical 100 kW commercial array:
- Blocks: 1,200–1,600 cap blocks at $1.50–2.50 each delivered locally — call it $2,000–4,000.
- Hoisting: a crane or telehandler day at $1,500–3,000 depending on market and reach.
- Protection mats and accessories: a few hundred dollars of material that protects a five-figure membrane.
- Structural engineering: $1,500–3,500 for the stamped letter.
Against that, the attached alternative prices dozens to hundreds of penetrations: flashing kits, sealant, layout labor locating structure, the roofer's warranty rider, and the long-tail leak liability that never fully leaves the building owner's spreadsheet. On labor alone, experienced crews set ballasted chassis 20–30% faster than attached rows because there is no attachment layout and no flashing detail — the roof walks in at chalk lines and walks out with an array. The trade shows up only in weight: freight, hoisting, and the structural margin the building must have. When the structure says yes, ballast is usually the cheaper, faster, and kinder-to-the-roof answer. When it says no, no block discount fixes physics.
Ballasted solar is a physics contract: the roof carries weight it was checked for, the blocks hold down what the wind schedule says they must, and the membrane survives because somebody laid the right mats. Honor all three terms and a ballasted array is the fastest, cleanest commercial install in the trade — no penetrations, no flashing details, no warranty fights. Break one and gravity collects. Pull the structural letter, run the manufacturer's ballast tool for the real address, weigh the blocks off the pallet, and photograph every tray before you leave the roof. The racking, clamps, mats, and kits are in our solar mounting systems and mounting parts collections at wholesale — the concrete, buy from the yard down the road.
How much does a solar ballast block weigh?
The industry-default 4 × 8 × 16-inch solid concrete cap block weighs 26–33 pounds depending on aggregate. Normal-weight 8 × 8 × 16 CMUs run 36–40 pounds, and precast 24 × 24 × 2-inch ballast pavers run 95–105 pounds. Always weigh samples off the delivered pallet — lightweight aggregate mixes can come in 20% under spec and quietly invalidate the ballast schedule.
How much weight does a ballasted solar array add to a roof?
Typically 5–10 psf averaged across the array footprint — about 2.5–3.5 psf of modules and racking plus 3–7 psf of ballast. Averages hide the real check: corner-zone trays concentrate 200–300+ pounds into a few square feet, so the structural engineer verifies both distributed load and chassis point loads against the deck and joists.
Can ballasted solar go on any flat roof?
No. The roof needs structural reserve (often 5–10+ psf available), a slope at or under roughly 2:12, a membrane compatible with protection mats, and a design wind speed within the ballasted system's tested envelope — typically up to about 140 mph, with hybrid attachment beyond that. Older roofs with ponding water or minimal reserve are attached-system candidates instead.
Do ballast blocks damage the roof membrane?
Not when the system is installed correctly. Protection mats or slip sheets approved for the specific membrane (EPDM, TPO, PVC) sit under every tray and block contact point, preventing abrasion from thermal movement. Skipping mats, or using incompatible materials like asphaltic felt against single-ply, is how membranes get scarred and warranties get voided.
How many ballast blocks per solar panel?
It depends on design wind speed, roof zone, and tilt — that's the whole point of the ballast schedule. Representative ranges for 10° tilt systems: roughly 1–2 standard cap blocks per module in field zones at 90–105 mph, up to 4–8 per module in corner zones at 130+ mph. The racking manufacturer's wind-tunnel-tested schedule for the specific building is the only number that counts.
Ballasted vs. attached racking — which is better?
Ballasted wins when the structure has margin, winds are moderate, and the membrane warranty matters: zero penetrations, fast install. Attached wins on lightweight decks, high-wind and seismic sites, and steeper slopes: minimal added dead load and positive restraint. Many marginal commercial roofs land on a hybrid — ballasted field, attached perimeter — to split the difference.
Build It to Stay Put
Ballasted racking kits, clamps, mats, and hardware — wholesale pricing for installers, with kit-level stock ready to ship.
Shop Racking & Mounting