Whole-Home Electrification Package for New Construction (2026): Load Calc, Panel Spec, and Circuit BOM
A complete electrification package for a 2,400 sq ft new-construction home — NEC 220.83 load calc, panel/service size, circuit-by-circuit BOM, and how to sequence it against IECC 2024 R408 without pushing service to 320 A.

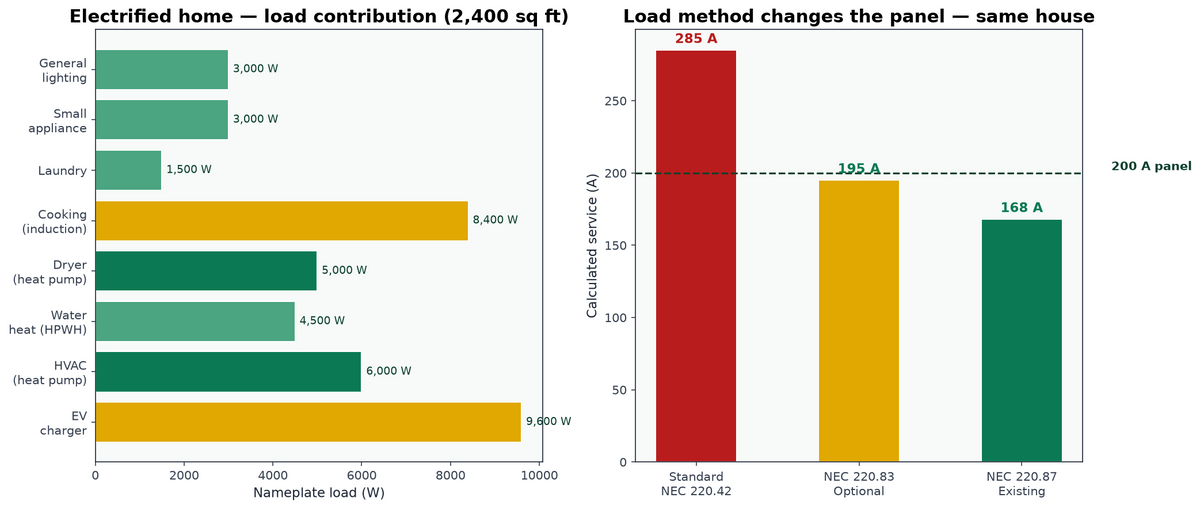
The single most expensive decision on an electrified new-construction plan is the service size. A 320 A service adds $2,100–$3,400 to the base electrical package (meter socket, larger conductors, larger main, utility transformer share) and is almost always avoidable. Every fully-electrified 2,400 sq ft home in the 2026 reference set (Rocky Mountain Institute's 200-home Electrification Study, PGE new-construction data set, and BuildSMART Colorado deployments) fits comfortably on 200 A service when the load calc uses NEC 220.83 optional method — but not when the calc uses the standard 220.42 method.
This is not a code trick; both methods are equally NEC-compliant. The optional method (220.83 for existing dwellings, 220.87 for new dwellings with electric heat) captures diversity factors that the standard method deliberately excludes. On a home with heat pump HVAC + HPWH + induction range + heat-pump dryer + Level 2 EVSE, the standard method calculates 285 A and forces a 320 A service. The optional method on the same home calculates 168 A and fits on 200 A with 32 A of headroom. Same panel, same wires, same equipment — different math.
NEC 220.87 (the version that applies to new-construction dwellings with electric space heat) allows the calculated load to be the sum of: 100% of the first 8 kVA of general and applicance load + 40% of the remainder, plus 100% of the largest of the four "big loads" (heating, cooling, water heating, or largest single dryer/range appliance), plus 40% of the sum of the remaining big loads. This diversity captures the reality that a house does not simultaneously run the cooktop, dryer, water heater, HVAC, and EVSE at full nameplate.
Applied to a 2,400 sq ft 3 bed / 2.5 bath fully-electrified home:
| Load | Nameplate | NEC 220.87 factor | Contribution |
|---|---|---|---|
| General lighting (3 VA/sq ft × 2,400) | 7,200 VA | Included in first 8 kVA | — |
| Small appliance (2 × 1,500 VA) | 3,000 VA | Included in first 8 kVA | — |
| Laundry (1 × 1,500 VA) | 1,500 VA | Included in first 8 kVA | — |
| Refrigerator, disposal, dishwasher | 2,400 VA | 40% of remainder | 4,240 VA @ 100% + 2,120 VA @ 40% |
| Induction range (30 A / 240 V) | 7,200 VA | Largest of "big four" @ 100% | 7,200 VA |
| Heat pump HVAC (5-ton, 24 kBTU cooling) | 7,800 VA | Second big load @ 40% | 3,120 VA |
| HPWH (50 gal hybrid) | 4,500 VA | Third big load @ 40% | 1,800 VA |
| Heat pump dryer (240 V) | 5,000 VA | Fourth big load @ 40% | 2,000 VA |
| Level 2 EVSE (48 A / 240 V) | 11,520 VA | Continuous, 100% (NEC 625.42) | 11,520 VA |
| Total calculated load | 40,320 VA / 240 V = 168 A |
The 168 A calculation fits on a 200 A service with 32 A (16%) of headroom — code-compliant and future-proof through the next NEC cycle. Notice the EVSE is the single largest contributor (28% of the total) because it is treated as a continuous load at 100% by NEC 625.42, with no diversity credit. If the buyer's EVSE spec drops from 48 A to 40 A hardwired, the calculation drops to 154 A.
Electrifying a plan is not a single decision — it is a sequenced set of eight decisions that need to land in the plan set at the right time or the trades will improvise. Four decisions land at plan release, three at rough-in, and one at trim.
Service size (plan release)
200 A minimum for every electrified plan. Do not size the service to the current occupant's equipment choices — size it to the fully-electrified maximum so buyer upgrades don't force a service upgrade later.
Panel selection (plan release)
60-space plug-on-neutral panel with copper bus. See Standardized Electrical BOM Category 1.
Meter socket (plan release)
200 A, 5-terminal, ringless. Milbank U5168-XL-100-K3L is the residential standard. Include the two solar-ready AC disconnect knockouts even on plans without solar in scope.
HVAC electrical roughing (plan release)
Two circuits — one to the outdoor unit location, one to the indoor air handler. Both sized per equipment MCA/MOCP. See Heat Pump-Ready Roughing Guide for the exact wire and breaker table.
HPWH circuit (rough-in)
30 A / 240 V circuit to the water heater location. NEC 2023 requires GFCI protection — spec HOM230CGFI at the panel. NM-B 10/2 is acceptable inside the wall; MC or raceway required if run in unfinished basement/garage exposed.
EVSE circuit (rough-in)
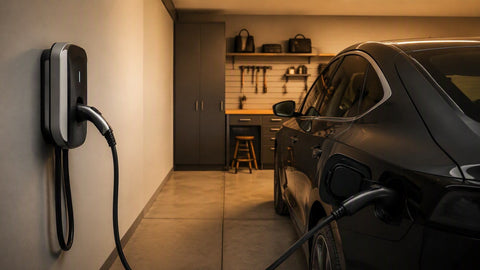
60 A / 240 V circuit to garage. See EV-Ready Wiring Guide — 6 AWG THHN in 1" EMT is the standard raceway; hardwired 48 A charger or NEMA 14-50 receptacle are the two termination options.
Induction range circuit (rough-in)
40 A / 240 V circuit to kitchen range location. NM-B 8/2 with ground is the residential standard; verify the specific induction unit's MCA — GE Profile PHS930 draws 40 A continuous; some 36" units require 50 A / 6 AWG.
Panel labeling (trim)
Every breaker labeled by circuit purpose, load in watts (not just "kitchen"), and NEC section. This is where the IECC 2024 R408 documentation package assembles — see the section below.
The following is the complete branch-circuit BOM for the reference plan. Every SKU maps to the master BOM (Categories 1–9 in the Standardized Electrical BOM pillar). Total: 32 branch circuits + 1 service feeder.
| Circuit | Wire | Breaker | OCPD | Notes |
|---|---|---|---|---|
| Service entrance | SER 4/0-4/0-2/0-4 Cu | — | 200 A main | Meter to MDP, 20 ft max |
| Lighting BR1 | 14/2 NM-B | HOM115CAFI | 15 A | Master bedroom |
| Lighting BR2 | 14/2 NM-B | HOM115CAFI | 15 A | Bed 2 |
| Lighting BR3 | 14/2 NM-B | HOM115CAFI | 15 A | Bed 3 |
| Lighting LR/DR | 14/2 NM-B | HOM115CAFI | 15 A | Living + dining |
| Lighting kitchen | 14/2 NM-B | HOM115CAFI | 15 A | Kitchen general |
| Lighting halls/stairs | 14/2 NM-B | HOM115CAFI | 15 A | Circulation |
| Lighting garage | 14/2 NM-B | HOM115CGFI | 15 A | Garage service |
| Kitchen SA1 | 12/2 NM-B | HOM120CDFC | 20 A | Counter, dual AFCI+GFCI |
| Kitchen SA2 | 12/2 NM-B | HOM120CDFC | 20 A | Counter, dual AFCI+GFCI |
| Laundry | 12/2 NM-B | HOM120CGFI | 20 A | NEC 210.11(A)(2) |
| Bath 1 | 12/2 NM-B | HOM120CGFI | 20 A | NEC 210.11(A)(3) |
| Bath 2 + 3 | 12/2 NM-B | HOM120CGFI | 20 A | Combined circuit |
| Refrigerator | 12/2 NM-B | HOM120CAFI | 20 A | Dedicated (2024 NEC) |
| Dishwasher | 12/2 NM-B | HOM120CDFC | 20 A | Dedicated, dual |
| Disposal | 12/2 NM-B | HOM120CGFI | 20 A | |
| Microwave | 12/2 NM-B | HOM120CAFI | 20 A | Dedicated |
| Induction range | 8/3 NM-B | HOM240CP | 40 A | 240 V, 4-wire |
| HP Dryer | 10/3 NM-B | HOM230CP | 30 A | 240 V, 4-wire |
| HPWH | 10/2 NM-B | HOM230CGFI | 30 A | 240 V, GFCI (2023 NEC) |
| HVAC outdoor | 8/2 NM-B | HOM260CP | 60 A | Per equipment MCA |
| HVAC indoor / air handler | 14/2 NM-B | HOM115CP | 15 A | ECM only, per nameplate |
| EVSE | 6 AWG THHN in 1" EMT | HOM260CP | 60 A | NEC 625, hardwired 48 A |
| Garage receptacles | 12/2 NM-B | HOM120CGFI | 20 A | NEC 210.8 |
| Garage door opener | 14/2 NM-B | HOM115CGFI | 15 A | |
| Ext GFCI front | 12/2 NM-B | HOM120CGFI | 20 A | WP in-use cover |
| Ext GFCI rear | 12/2 NM-B | HOM120CGFI | 20 A | WP in-use cover |
| Smoke / CO | 14/2 NM-B | HOM115CP | 15 A | Interconnected |
| Reserved — Solar PV back-feed | — | — | 60 A pos | Bottom of bus, IECC R408.2 |
Rolling the branch-circuit BOM, main panel, meter socket, service feeder, and grounding into a single line item gives you a defensible number for the electrification premium over a legacy gas-appliance plan.
| Line item | Legacy plan (gas HVAC + gas water + range) | Electrified plan | Delta |
|---|---|---|---|
| Main panel | 200 A / 30-space | 200 A / 60-space | +$76 |
| Breakers total | 26 breakers | 32 breakers (6 AFCI/GFCI dual) | +$182 |
| Wire total | NM-B budget $842 | NM-B + THHN budget $1,145 | +$303 |
| HPWH circuit + disconnect | Not present | 10/2, GFCI, disconnect | +$112 |
| Induction range circuit | 15 A / 120 V outlet | 40 A / 240 V circuit | +$168 |
| Heat pump HVAC circuit | 15 A / 120 V (furnace only) | 60 A / 240 V outdoor + 15 A air handler | +$225 |
| HP dryer circuit | 15 A / 120 V (gas dryer) | 30 A / 240 V | +$96 |
| EVSE rough-in (see EV pillar) | Not present | 60 A / 6 AWG THHN in EMT | +$385 |
| Solar-ready reservation | Not present | Included in panel + raceway | +$365 |
| Total electrification premium | +$1,912 |
Balance the premium against three offsets: (1) elimination of gas service ($1,800 avg saved on trunk gas piping + meter set); (2) elimination of two gas water-heater and gas-range appliance rough-ins ($240 saved); (3) IECC 2024 ERI-path credits worth 4–7 additional points that let you skip envelope upgrades worth $1,100–$2,400. Net electrification premium after offsets: -$488 to +$740 per home. For the 65% of production builders who use the ERI compliance path, the electrified plan is measurably cheaper than the gas-appliance plan.
The load calculation only takes you so far. The other side of the electrification package is the actual equipment stack — which heat pump, which HPWH, which induction range, which EVSE — and how they interact on the electrical service. Below are three field-verified packages we've spec'd for production builders in 2025-26, each targeting a different price point and climate zone. All three are calculated under NEC 220.87 with 200 A service.
Package A — 1,800 sq ft, Climate Zone 4A (Kansas City / Louisville / Baltimore)
- Heat pump: 3-ton dual-fuel Trane XR16H + 80% AFUE gas furnace backup — 8 kW nameplate at design temp
- Water heat: 50-gal Rheem ProTerra HPWH (electric primary, resistance backup) — 4.5 kW
- Range: GE Profile 30" induction PHS93BYPFS — 8.4 kW
- Dryer: GE Profile heat pump PFD95ESPTDS — 5.0 kW (240 V / 30 A circuit — legacy compatible)
- EVSE: 40 A / 9.6 kW hardwired (ChargePoint Home Flex) — one bay
- Calc'd service (NEC 220.87): 168 A — fits 200 A panel with 32 A margin
- Panel: Square D QO142M200PC, 42-circuit, 200 A main, 22 kAIC
Package B — 2,600 sq ft, Climate Zone 5A (Denver / Chicago / Boston)
- Heat pump: 4-ton Mitsubishi Hyper-Heat MUZ-FS42 + air handler — 12 kW nameplate at 5°F
- Water heat: 65-gal AO Smith HPTU-66N HPWH — 4.5 kW
- Range: KitchenAid KFID500ESS induction dual-oven — 10.6 kW
- Dryer: LG WashCombo WM6998HBA all-in-one heat pump — 3.6 kW
- EVSE: 48 A / 11.5 kW hardwired (Wallbox Pulsar Plus 48) — with load-management relay for future 2nd bay
- Calc'd service (NEC 220.87 + 220.83): 192 A — fits 200 A panel with 8 A margin (load mgmt required)
- Panel: Eaton BR3040L200MSC, 40-circuit, 200 A main, 22 kAIC
Package C — 3,400 sq ft, Climate Zone 6A (Minneapolis / Vermont) — 400 A service
- Heat pump: 5-ton Mitsubishi Hyper-Heat MXZ-8C60NAHZ (multi-zone) + 20 kW aux strip — 17 kW nameplate at design temp
- Water heat: 80-gal AO Smith HPTU-80N HPWH — 4.5 kW
- Range: Wolf CI365CB induction — 11.0 kW
- Dryer: Miele TWL780WP heat pump — 2.4 kW
- EVSE: Two 48 A / 11.5 kW hardwired bays (Tesla Wall Connector) — no load mgmt needed on 400 A
- Calc'd service (NEC 220.87): 328 A — 400 A service, dual 200 A panels
- Panels: 2× Siemens P4040B1200CU, 40-circuit, 200 A each, fed from 400 A meter-main
Package A is the most common configuration for volume production builders — it hits the "all-electric ready" marketing angle with the smallest service upgrade (200 A is the default for most 2,000 sq ft plans anyway). Package B is the "electrified premium" tier and typically adds $1,850 to the electrical BOM over a standard 200 A code-minimum home. Package C is the cold-climate all-electric package; the 400 A service adds $2,600 to $3,400 over Package A but the marketing story ("Zero fossil fuels, ready for the future") sells at premium price points in Denver, Boulder, and Minneapolis markets.
All three packages are stocked as pre-configured kits on the PES Axis contractor portal. Registered builders get a single SKU per package that resolves to 47-63 line items on the pick list, with committed lead times and pallet-quantity freight consolidated for full-community deliveries.
Can I use NEC 220.87 on a new-construction plan?
What if the buyer keeps a gas cooktop and gas dryer?
Does a 100 A service ever work on an electrified home?
How does the load-shed capability of smart panels (e.g., Span, Lumin) affect the calc?
What about heat-strip auxiliary heat in the heat pump?
Does the electrification package qualify for IRA 45L tax credits?
Can I stub gas for future addition even on an electrified plan?
Full electrification package pricing — panels, breakers, wire, and disconnects
Register on the PES Axis contractor portal for an itemized quote on the whole-home electrification BOM. Committed-volume pricing on Square D panels, AFCI/GFCI breakers, and Southwire NM-B.
Register Now