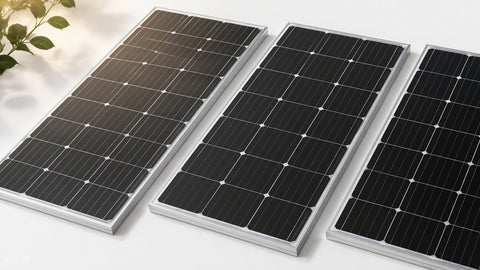
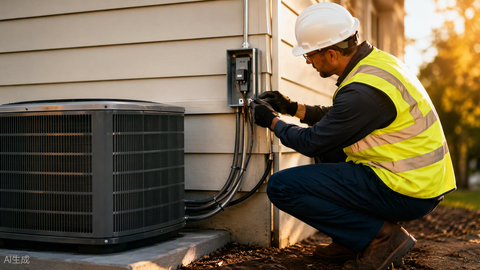
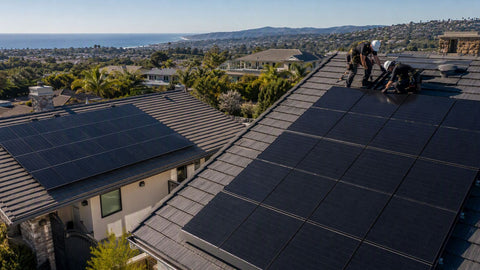
Solar-Ready New Construction Guide (2026): Rough-In Specs, IECC R408.2, and BOM for Homebuilders
Every detail a residential production builder needs to solar-pre-wire homes at rough-in — conduit route, roof blocking, main-service reservation, and utility transition — so future PV installs cost $365 instead of $3,430.

The IECC 2024 Section R408.2 makes solar-ready wiring a compliance credit in most climate zones and a hard mandate in California, Colorado, Washington, and several Northeast jurisdictions. But the code language is a floor — the real reason to solar-pre-wire every plan you build is unit economics. A production builder framing a 2,400 sq ft home spends $365 in labor and material to make it solar-ready at rough-in. That same home retrofit after certificate of occupancy costs $3,430 — a 9.4x multiplier that lands entirely on your homeowner or, more likely, on your service department when the buyer calls back at year three asking about panels.
The cost delta is not evenly distributed. Two-thirds of the retrofit expense sits in three line items: pulling conduit through finished attic space, cutting the main panel and adding a solar-ready subfeed or line-side tap, and coordinating a second utility transition inspection. All three disappear if you rough-in the raceway, oversize the panel bus, and reserve the utility connection during the initial trench-and-set. This guide walks the six-item checklist that makes solar-ready almost invisible on your electrical BOM but locks the retrofit cost into your buyer's favor — and gives your sales office a 30-second story that closes greener buyers.
Field example — Meritage Homes, DFW division, 2025 plan cycle
- Solar-ready cost impact per plan: +$362 avg (BOM + labor)
- Warranty callback rate for post-CO solar retrofits: dropped from 4.2% to 0.6% across the 800-home data set
- Buyer close-rate lift on the "SunSpec Ready" story in sales center: +2.1% (measured against the non-labeled control division)
R408.2 has three mandatory sub-provisions plus a set of documentation requirements. The mandate applies to detached one- and two-family dwellings and townhouses ≤ 3 stories, and — critically — only where a "solar-ready zone" of at least 400 square feet of unshaded south-facing (or within 45° of south) roof plane exists. That last clause is why hip-roof plans on shaded lots frequently fall outside the mandate; a plan review checklist should call it explicitly.
R408.2.1 — Solar-ready zone
A minimum 400 sq ft (or 40% of the roof plane, whichever is smaller) of contiguous roof area facing between 110° and 270° azimuth, free of obstructions from vents, dormers, and chimneys within a 3 ft radius. Two zones under 400 sq ft each cannot be combined to meet the requirement — the zone must be contiguous. Skylights count as obstructions.
R408.2.2 — Structural
A 5 psf dead load allowance must be added to the roof structural calculation. This is where truss packages need to be flagged at plan-set release, not at the framing walk. Most stock truss designs from MiTek and Simpson EcoSpan already build this margin, but the shop drawings must document it — the building inspector will look for a stamp.
R408.2.3 — Solar-ready electrical
A minimum 1-inch (or larger) empty raceway from the solar-ready zone attic space to a location within 3 feet of the main service disconnect, labeled at both ends "SOLAR PV — DO NOT REMOVE." The main service panel must have either (a) reserved bus space and a factory back-fed 60 A OCPD position, or (b) space adjacent to the main disconnect for a future line-side tap. Two spare AC disconnect knockouts on the utility meter socket are recommended but not required.
Common failure mode
Builders route the empty conduit to the garage ceiling near a subpanel rather than the main service panel. This fails inspection under R408.2.3.2 and forces a retrofit at CO. Route to the main service disconnect only — even if your subpanel is closer.
-
1
Reserve 400 sq ft of the roof plane before framing
Verify the plan set has a shaded diagram of the solar-ready zone. Coordinate with the truss designer at PO release, not at framing. Flag any vent or chimney within 3 ft of the zone edge for relocation — moving a bath vent 4 ft is a $12 change; moving a chimney is a plan change.
-
2
Frame the roof for 5 psf dead load
Confirm the truss shop drawing shows the solar dead-load allowance. Most manufacturers add it as a callout on the individual truss stamp. Refuse framing on any truss where the callout is missing — the framer will otherwise install and you will discover it at final inspection.
-
3
Rough-in a 1-inch EMT raceway from attic to service panel
Route from the highest accessible point of the solar-ready zone through the attic, down a wall cavity in an interior partition (not exterior), to within 36 inches of the main service disconnect. Use 90° sweeping bends (no LB fittings or 90° LB bodies — DC PV strings cannot be pulled through short-radius LBs). Cap both ends and label per R408.2.3.2. Total time: 45 min on rough-in day if the electrician has the roof cavity mapped in advance.
-
4
Oversize the main panel — 200 A minimum with 40+ spaces
R408.2.3.3 requires either reserved bus space or space for a line-side tap. In practice, a 200 A / 40-space panel with two spare double-pole positions at the bottom of the bus solves both cases. Square D Homeline HOM4080M200PQCVP or Siemens PN4040B1200CU meet this exactly. On homes with any electrification (heat pump, HPWH, induction, EV), step to 200 A with 60 spaces or a 225 A rated bus.
-
5
Reserve two AC disconnect knockouts on the meter socket
Optional but low-cost. Milbank U5168-XL-100-K3L and Eaton MBE meter mains include factory-punched knockouts for AC PV disconnects — no field modification needed at retrofit.
-
6
Document, photograph, and hand off to closing
Photograph both raceway ends and both panel labels. Attach the images to the buyer close-out packet along with the utility service-entrance drawing. The buyer's future solar installer will save 2–3 hours of site survey time, which shows up as a lower installed cost for the buyer — a $600–$900 line item on a typical residential proposal.
| Item | Spec | SKU family | Qty | Notes |
|---|---|---|---|---|
| 1" EMT raceway | Galvanized steel, 10 ft sticks | Allied 1-EMT-10 | 2 | Cap both ends |
| 1" EMT couplings | Set-screw, steel | Bridgeport 253-SST | 3 | One at each stick joint + attic |
| 1" EMT 90° sweeping ell | Long radius, 24" bend | Allied 1EL90-24R | 2 | One attic, one service closet |
| Pull string | Poly, 200 lb | Greenlee 435 (500 ft roll) | 1 | Leave 3 ft of tail each end |
| Labels | Reflective, laminated | Panduit LSE-LP19-R | 2 | "SOLAR PV — DO NOT REMOVE" |
| Main panel | 200 A, 40+ spaces, MB | Sq D HOM4080M200PQCVP | 1 | Copper bus preferred |
| Panel filler plates | Trim-to-fit | Sq D HOM2FP | 2 | Cover reserved positions |
| Meter socket (opt) | 200 A, 5-term, ringless | Milbank U5168-XL-100-K3L | 1 | Solar-ready knockouts |
The friction in production-builder solar-ready is not the material cost. It is coordinating three trades (framer, electrician, roofer) around a set of decisions that were not on any of their scopes six months ago. The fastest fix is a single 4-line callout on the electrical plan sheet:
Standard electrical plan callout — copy verbatim
- SR-1 Provide 1" EMT raceway from solar-ready roof zone attic to within 36" of main service disconnect. Cap and label per IECC 2024 R408.2.3.2 at both ends. Include 200 lb poly pull string with 36" tail each end.
- SR-2 Main service panel shall be 200 A minimum with 40 breaker positions minimum. Reserve two adjacent double-pole positions at bottom of bus for future PV back-feed. Label reserved positions "SPARE — SOLAR PV."
- SR-3 All solar-ready components to be installed at electrical rough-in, prior to insulation and drywall. Coordinate raceway routing with framing contractor to avoid conflicts with truss members and mechanical.
That callout goes on every electrical plan sheet, once. Your electrical sub prices it at $185 flat and it disappears from negotiation.
To understand why $365 at rough-in beats $3,430 at retrofit, walk through what an installer actually charges when there is no solar-ready pre-wire — 2026 residential solar labor rates from the top five Sun Belt installers, per the DOE Solar Cost Benchmark.
| Retrofit line item | Cost range | Cause | Solar-ready fix |
|---|---|---|---|
| Attic conduit run | $850 – $1,400 | Fishing conduit through blown insulation without disturbing air-seal | Rough-in raceway ($85) |
| Panel upgrade / line-side tap | $1,200 – $1,800 | 150 A panel with no bus space forces service upgrade or expensive line-side tap | 200 A / 40-space panel with reserved bus ($55 delta) |
| Utility transition re-permit | $300 – $600 | Second inspection cycle for meter socket modifications | Solar-ready meter socket at first set ($0) |
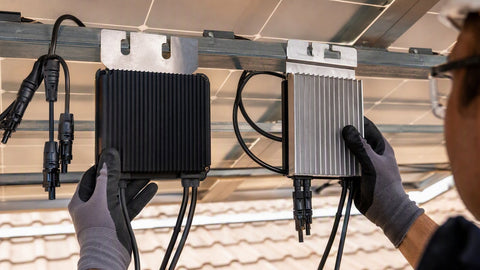
| Blocking retrofit for microinverter cable | $180 – $380 | No trunk cable path through soffit | 2 ft of soffit blocking during framing ($40 material) |
| Sales / soft costs | $500 – $850 | Site survey, redesign, permit re-issue | Buyer close-out documentation package ($0) |
Total pre-solar-ready cost delta: $3,030 to $5,030 on the retrofit. Your $365 rough-in kills 92% of that number. Your buyer walks into a solar quote three years post-CO and pays $19,800 instead of $23,200 for a 7 kW system — that number closes the sale for them, which retroactively closes yours.
If you are already sending an electrician up the attic to pull a solar raceway, adding two adjacent raceways for battery-ready and EV-ready wiring costs less than $80 in additional material. This is the pattern most 2026 California builders (Lennar's WesternPacific division, KB Home California, and Meritage Sun Belt) have converged on:
Combined "energy-ready" attic raceway package
- 1" EMT to main service panel — Solar PV (IECC R408.2)
- 3/4" EMT to garage disconnect location — Battery backup (IECC R408.1)
- 1" EMT to garage receptacle location — EV charger (IECC R408.3)
- All three capped, labeled, photographed, and documented as a single close-out package
- Total BOM add over stock plan: $205 material + $115 labor = $320
Notice that the combined package is only $315 more than solar-only ($365 vs $685 total). Because the electrician is already in the attic and the labor is amortized across three raceways, the marginal cost of adding battery-ready and EV-ready collapses. A production builder running 800 homes per year picks up a $256,000 annual COGS increase — but eliminates a $2.4M annual future service-callback exposure and adds three named features to the sales center. The ratio makes the case for itself.
See our companion pillar for the full mechanicals on each of the two other raceways — EV-Ready Wiring Guide for New Homes and Heat Pump-Ready Electrical Roughing Guide. All three pillars share the same rough-in day and the same eight-SKU BOM appendix. See also the Standardized Electrical BOM for Residential Developers for the master BOM that consolidates every SKU across all six wave-1 pillars.
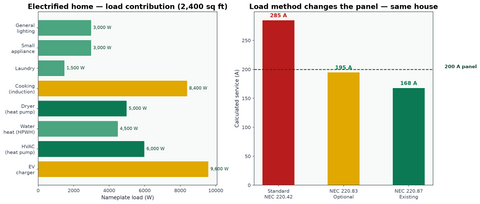
The historical builder-grade default of a 150 A / 30-space panel does not survive the electrification wave. Between induction cooktops, heat pump water heaters, heat pump HVAC systems, EV chargers, and future solar back-feed, a 2,400 sq ft home hits a calculated NEC 220.83 optional method load of 195 A even before solar is added. A 150 A panel cannot legally serve that load; a 200 A panel is the minimum to stay on the standard method with headroom.
Beyond the ampacity, breaker-space math matters. A fully electrified home consumes 32 breaker positions before you add any spare capacity:
| Circuit | Poles | OCPD | Notes |
|---|---|---|---|
| General lighting (7 circuits) | 7 | 15 A | AFCI required (NEC 210.12) |
| Small appliance (kitchen) | 2 | 20 A | GFCI + AFCI |
| Laundry | 1 | 20 A | GFCI |
| Bathroom (2 baths) | 2 | 20 A | GFCI |
| Refrigerator | 1 | 20 A | Dedicated (2024 NEC) |
| Dishwasher | 1 | 20 A | GFCI + AFCI |
| Disposal | 1 | 20 A | GFCI + AFCI |
| Range (induction 240 V) | 2 | 40 A | |
| Dryer (heat pump 240 V) | 2 | 30 A | |
| HPWH (240 V) | 2 | 30 A | |
| Heat pump HVAC | 2 | 60 A | MCA per equipment |
| Air handler | 2 | 15 A | |
| EV charger (Level 2) | 2 | 60 A | NEC 625 |
| Garage door / GDO | 1 | 20 A | GFCI |
| Exterior GFCI | 2 | 20 A | Front + rear |
| Smoke / CO circuit | 1 | 15 A | NEC 314.27(D) |
| Reserved — solar PV | 2 | 60 A | Bottom of bus, labeled |
| Total | 32 | Plus 8 spare = 40-space minimum |
A 40-position panel with two spare double-pole slots at the bottom (the solar reservation) plus six general spares is the tightest fit for a modern electrified home. The Square D Homeline HOM4080M200PQCVP hits exactly this configuration at $184 contractor tier — a $28 upcharge from the base 30-space it replaces.
Does IECC 2024 R408.2 apply to my jurisdiction?
Can I use PVC conduit instead of EMT for the solar raceway?
Do I need a separate solar-ready plan review?
Does the solar-ready zone need to face true south?
Can the empty raceway serve dual purpose (e.g., data + solar)?
How do I document solar-ready compliance for the CO inspection?
Contractor & production-builder pricing — 200 A panels, EMT, and solar-ready BOM
Register on the PES Axis contractor portal for pallet-quantity pricing on Square D, Siemens, Eaton, and Milbank panels, EMT and PVC raceway, and the full 8-SKU solar-ready BOM. Freight quotes to any US ZIP within 24 hours.
Register Now